Initial consultation
We clarify project scope, floor area, target audience, budget, and desired equipment.

Whether you have an initial idea or an existing floor plan: we develop a suitable equipment and space concept for your site. We consider target audience, available floor area, budget, and future facility operations.
Planning process
Five steps — from the initial alignment through to implementation.
We clarify project scope, floor area, target audience, budget, and desired equipment.
We assemble the right training zones and equipment for your facility concept.
We arrange equipment, training zones, circulation paths, and safety clearances logically on your floor plan.
You receive a quote with clearly itemised equipment, services, and costs. We then align on details and changes together.
After approval, we coordinate delivery, installation, and commissioning.
Target groups
We plan training facilities for different types of organisations and target groups.
New openings, expansions, and modernisation for classic and boutique studios.
Guest fitness and spa areas with compact equipment for continuous operation.
Therapy and rehab areas with accessible planning and suitable equipment selection.
Training areas for employee health in corporate environments.
Strength and conditioning areas for club facilities and performance centres.
Fitness areas in residential developments and mixed-use properties.
Sample planning
This is what a planning workflow can look like — from the starting layout through to visualisation.
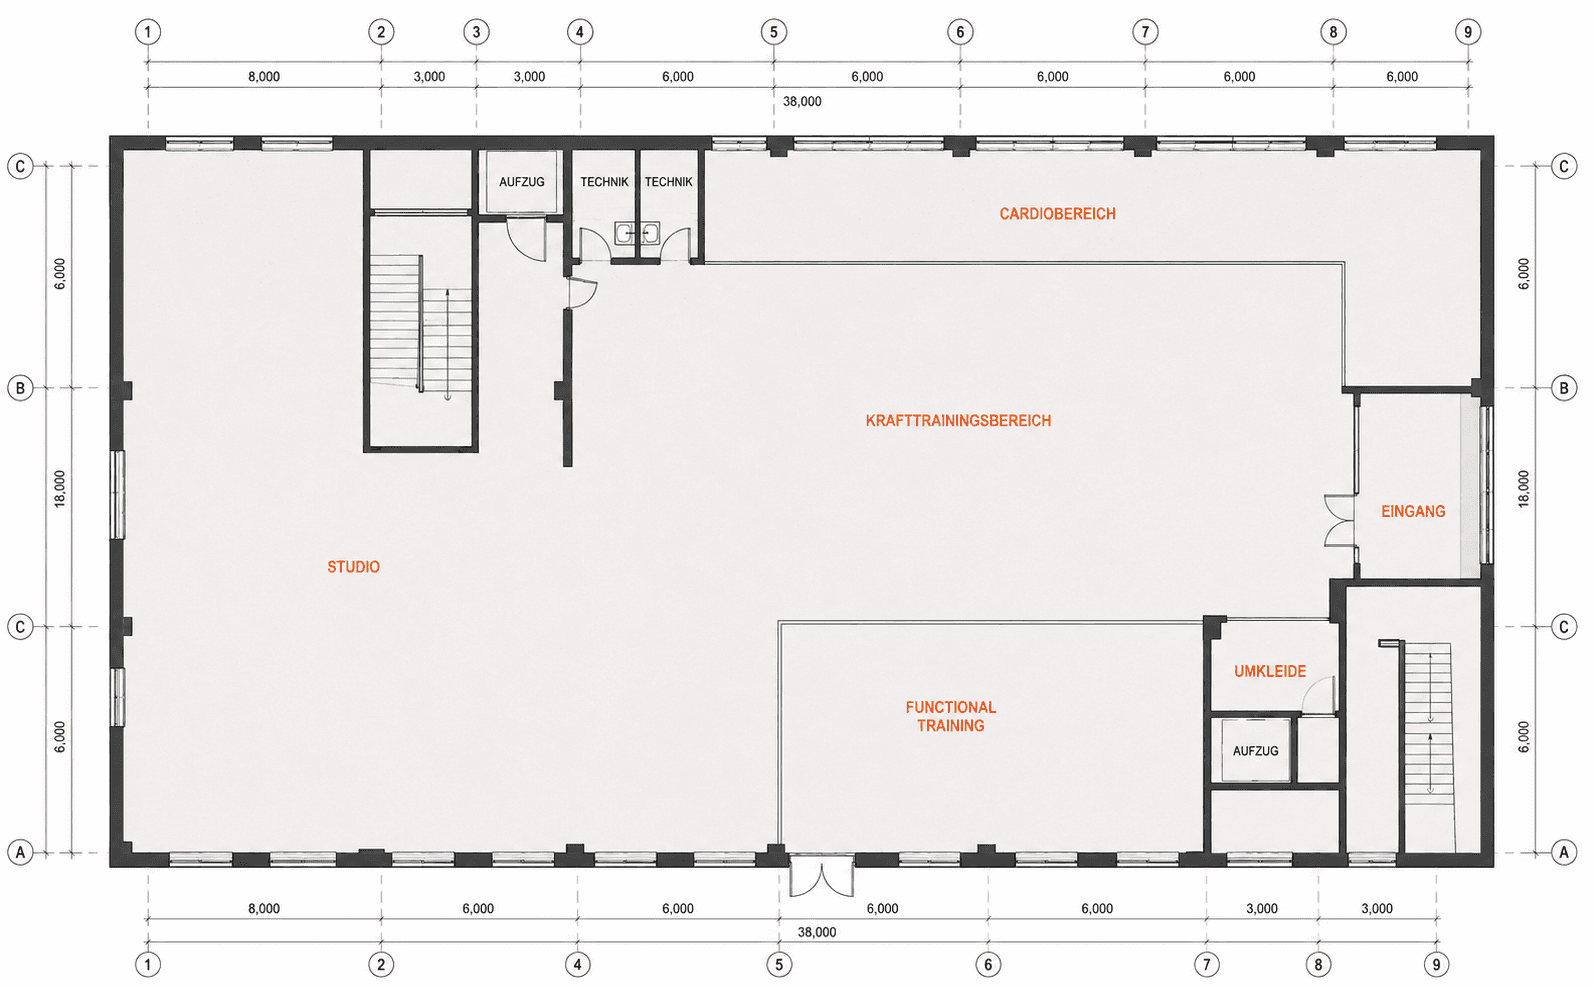
Your floor plan forms the basis for dividing training zones, circulation paths, and equipment positioning.
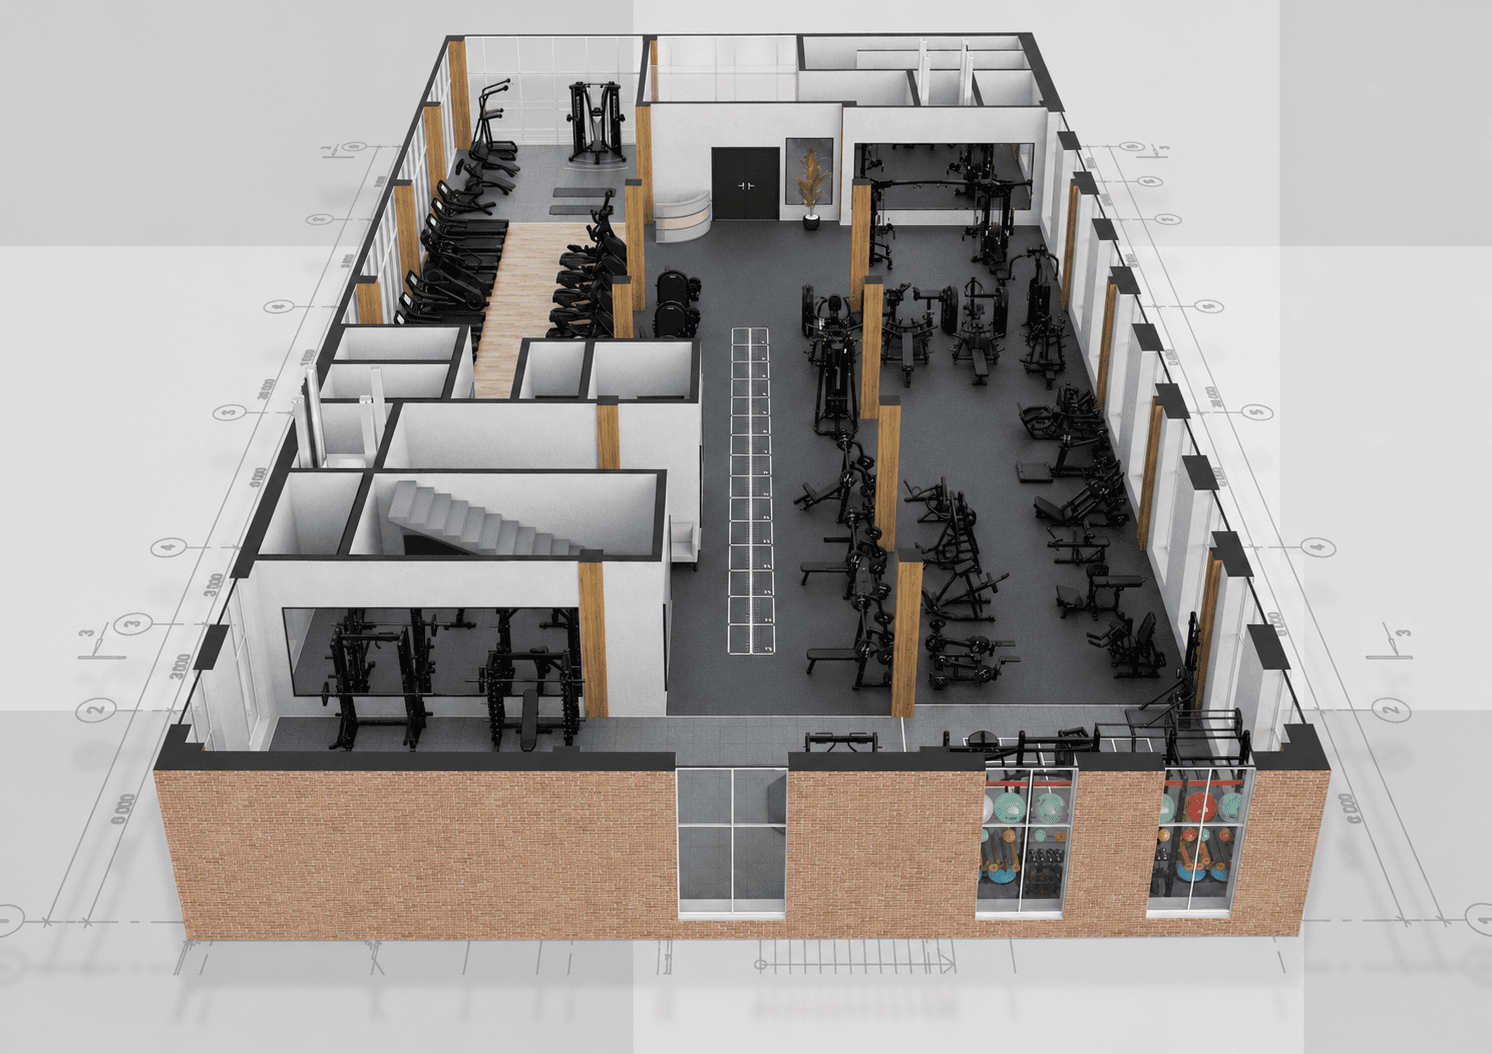
2D or 3D representation of the planned training area for alignment within the project team.
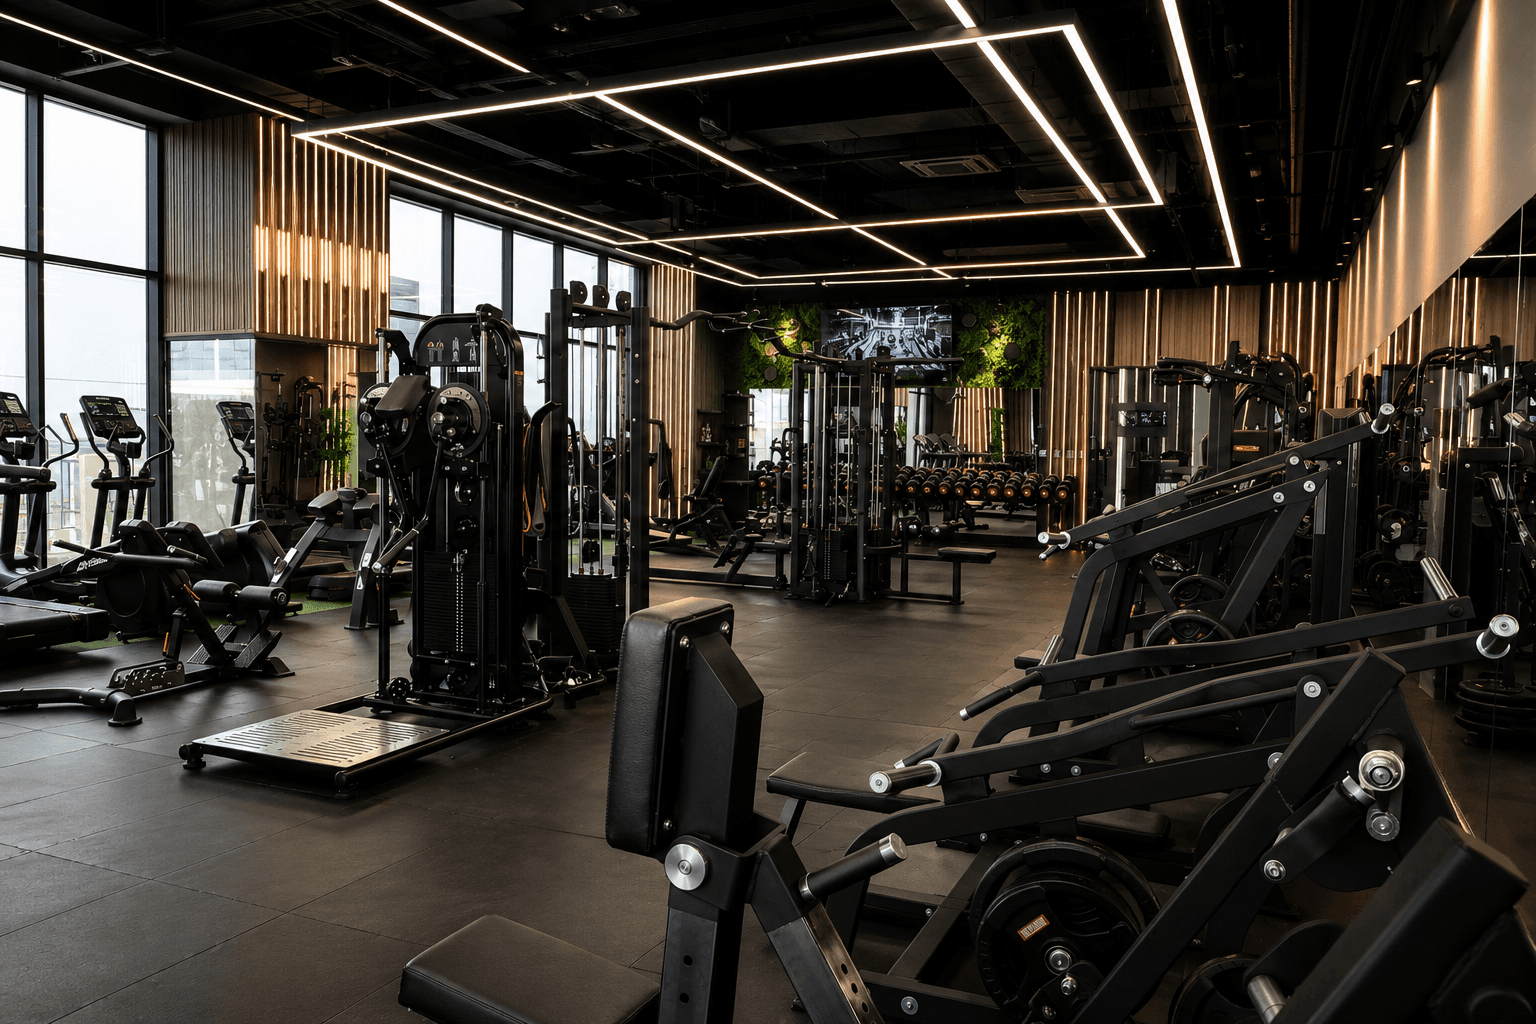
Equipment layout and installation concept as a planning basis — not a completed project.
The illustration shows sample planning and not a completed client project.

Your contact
Head of Sales DACH
Describe your project in three steps — so we receive the most important information upfront. We will follow up with questions or suggest a time for an initial consultation.
Whether you have an initial idea or a concrete floor plan — talk to us about your project.